
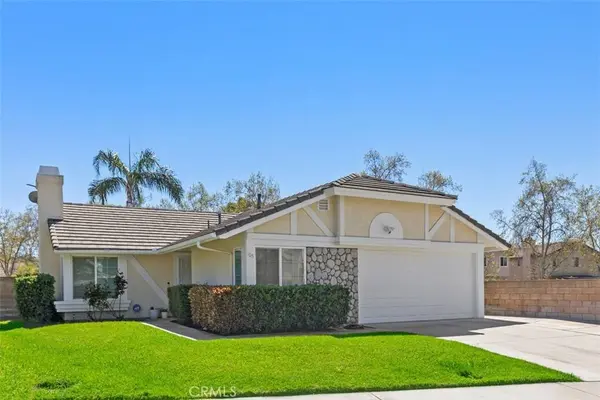
185 Cheshire LN
San Bernardino, CA 92408
- 3 Beds
- 2 Baths Full Baths: 2
- 1,172 SqFt
- 5,732 Lot Size
- 1990 Year Built
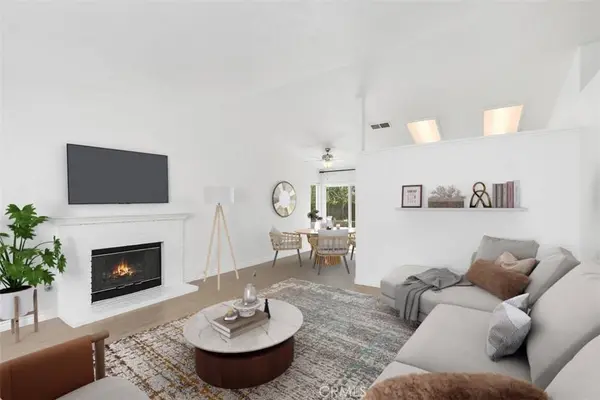
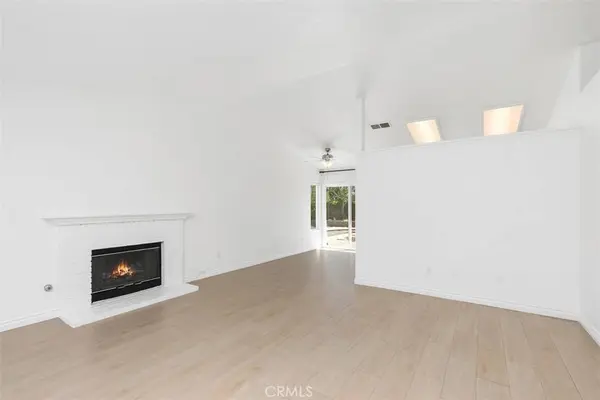
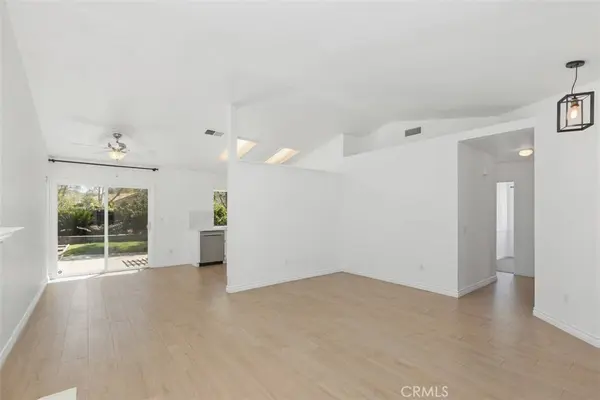
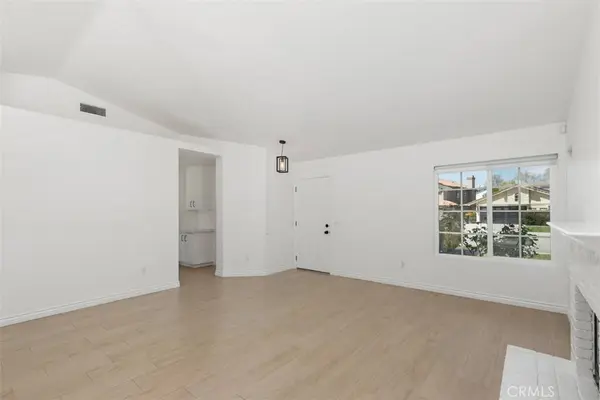
A spacious driveway and inviting front yard provide ample parking and a welcoming first impression. Inside, vaulted ceilings, abundant natural light, new flooring, fresh interior paint, and an open-concept floor plan create a bright and comfortable living environment.
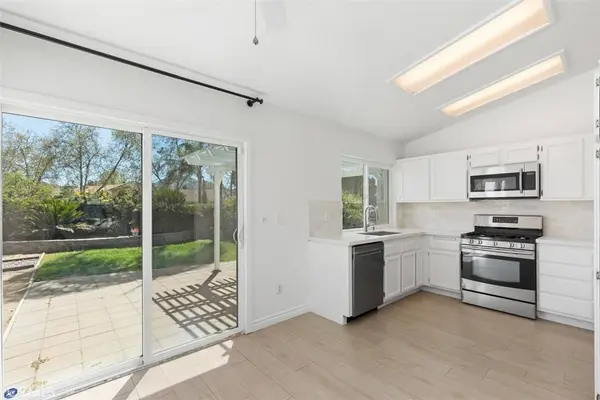
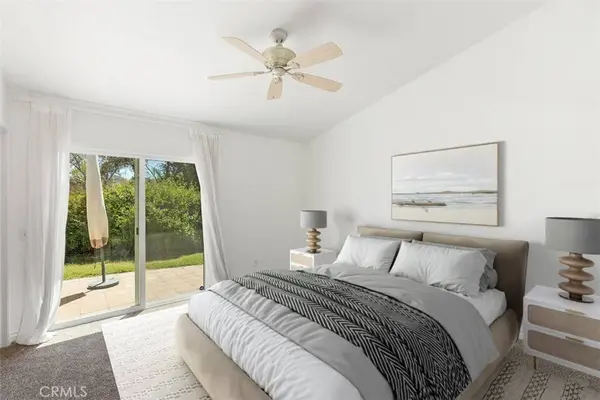
The remodeled kitchen opens to the dining area, with direct access to the low-maintenance backyard featuring a lawn area and plenty of space for outdoor dining, entertaining, or relaxing. The primary suite also offers private access to the backyard, along with an ensuite bathroom. Two additional bedrooms, a guest bathroom, the laundry area, and direct access to the two-car garage complete the functional single-level layout.
Additional improvements include a newer HVAC system and updated finishes throughout. Conveniently located near shopping, schools, hospitals, walking trails, dining, and major transportation routes, this move-in-ready home offers comfort, convenience, and an excellent Southern California lifestyle.
GALLERY

PROPERTY DETAIL
Key Details
Property Type Single Family Home
Sub Type Single Family Residence
Listing Status Active
Purchase Type For Rent
Square Footage 1, 172 sqft
MLS Listing ID OC26166029
Bedrooms 3
Full Baths 2
Construction Status Updated/Remodeled, Turnkey
HOA Y/N Yes
Rental Info 12 Months
Year Built 1990
Lot Size 5,732 Sqft
Property Sub-Type Single Family Residence
Location
State CA
County San Bernardino
Area 274 - San Bernardino
Rooms
Main Level Bedrooms 3
Building
Lot Description Back Yard, Corner Lot, Front Yard, Lawn, Landscaped
Dwelling Type House
Story 1
Entry Level One
Foundation Slab
Sewer Public Sewer
Water Public
Architectural Style Cape Cod
Level or Stories One
New Construction No
Construction Status Updated/Remodeled,Turnkey
Interior
Interior Features High Ceilings, Open Floorplan, All Bedrooms Down, Bedroom on Main Level, Main Level Primary, Primary Suite
Heating Central, Natural Gas
Cooling Central Air
Flooring Carpet, Tile
Fireplaces Type Living Room
Furnishings Unfurnished
Fireplace Yes
Appliance Dryer, Washer
Exterior
Parking Features Driveway, Garage
Garage Spaces 2.0
Garage Description 2.0
Fence Block, Wood, Wrought Iron
Pool Community, Association
Community Features Curbs, Gutter(s), Hiking, Park, Storm Drain(s), Street Lights, Suburban, Sidewalks, Pool
Utilities Available Cable Connected, Electricity Connected, Natural Gas Connected, Sewer Connected, Water Connected
Amenities Available Sport Court, Pool
View Y/N Yes
View Neighborhood
Roof Type Concrete,Tile
Total Parking Spaces 4
Private Pool No
Schools
High Schools Grand Terrace
School District San Bernardino City Unified
Others
Pets Allowed Call
Senior Community No
Tax ID 0141511290000
Security Features Carbon Monoxide Detector(s),Smoke Detector(s)
Special Listing Condition Standard
Pets Allowed Call
SIMILAR HOMES FOR SALE
Check for similar Single Family Homes at price around $2,800 in San Bernardino,CA

CONTACT